Property photo 1
Property photo 2
Property photo 3
Property photo 4
Property photo 5
2 Beds
3 Baths
1,190 sqft

$360,000

4186 S Mobile Cir C, Aurora CO, 80013

Price per sqft$302.52
Built in1985
Property size1,190 sqft
Property typeTownhomes
Courtesy of Novella Real Estate, Holly Duckworth Listing Contact: 303-350-5838

Overview

Active

Listed Nov 11, 2026

Updated 26h ago

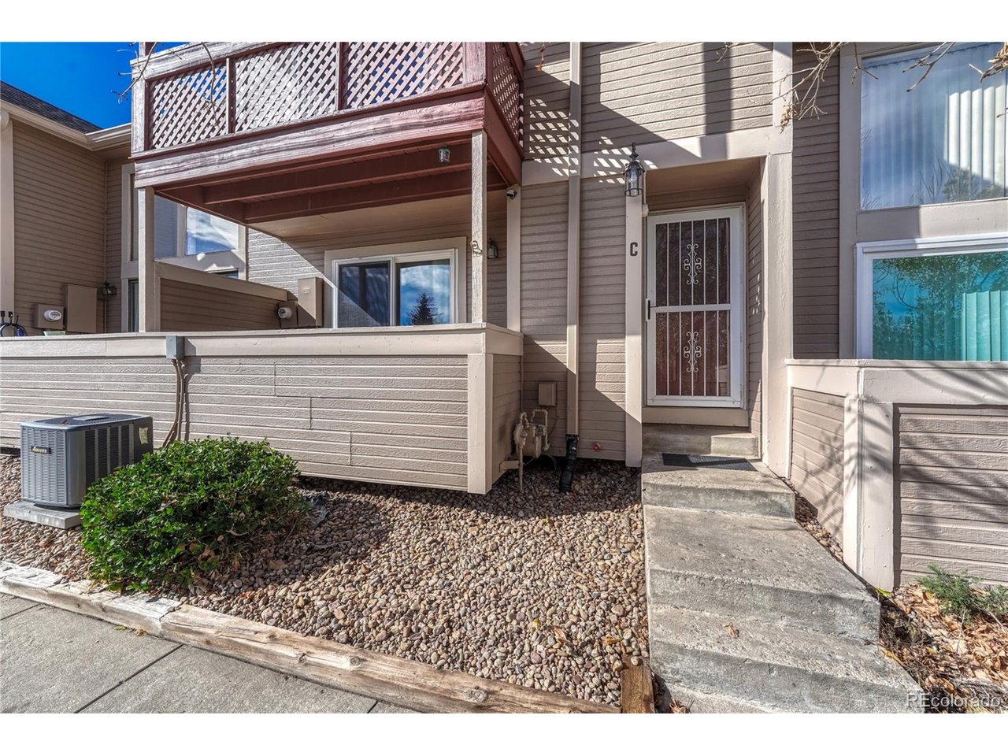
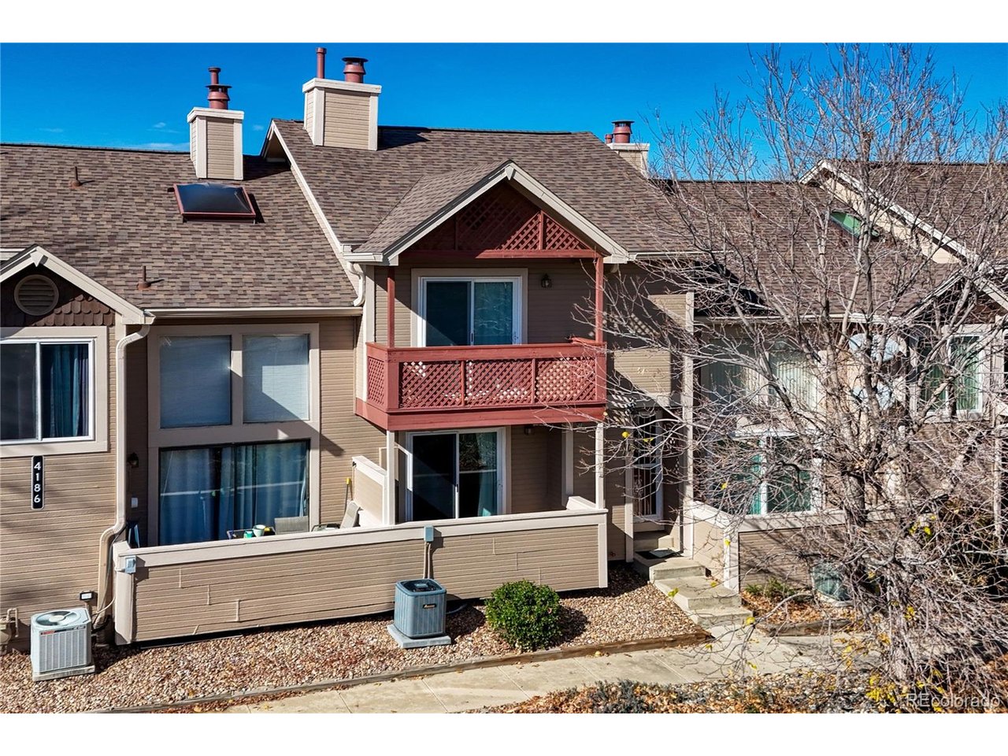
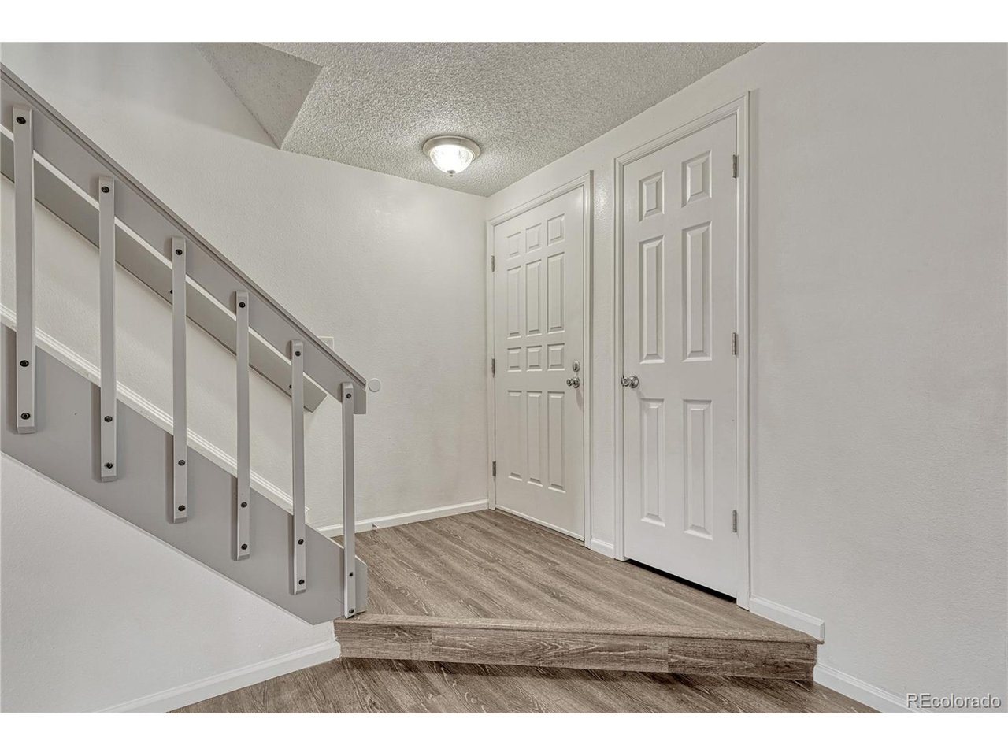
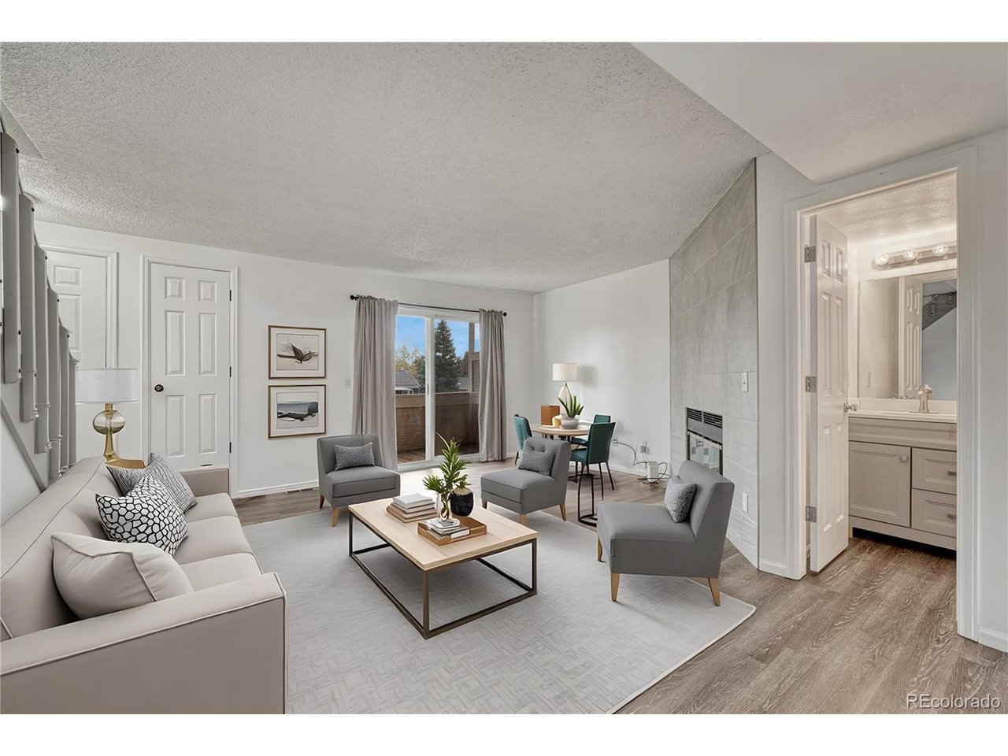
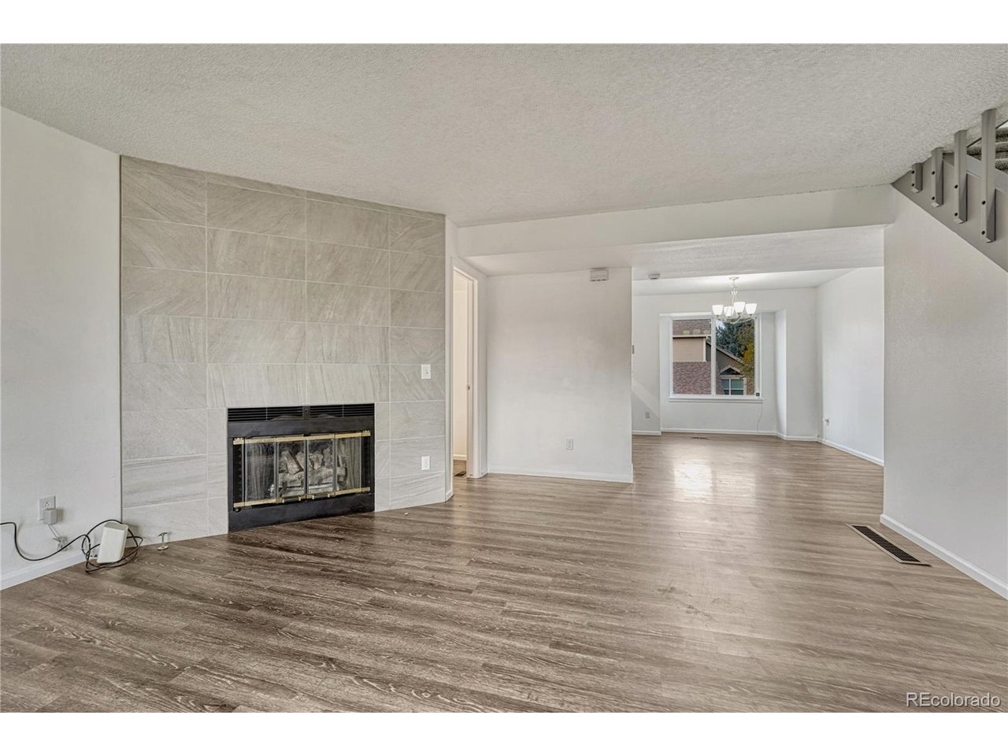
Spend your weekends enjoying Colorado instead of tackling home projects! This fully renovated, well-maintained French Creek townhome in Aurora offers move-in-ready comfort and the freedom of a lock-and-leave lifestyle. Whether you're heading to the mountains, escaping winter for warmer weather, or simply reclaiming your free time, this home makes an inviting home base. New carpet, updated light fixtures, and beautifully updated bathrooms create a fresh, welcoming feel. Luxury vinyl plank flooring on the main floor and in the laundry area delivers a sleek look with durability and easy maintenance. The kitchen pairs granite countertops with stainless steel appliances for everyday style and function. Each bedroom features its own bathroom, offering privacy and convenience for residents and guests alike. Two covered decks provide inviting spaces for morning coffee or unwinding after a day outdoors. A rare two-car attached garage adds convenience, storage, and sheltered parking. Located in the coveted Cherry Creek School District 5, with Mission Viejo Elementary, Laredo Middle, and Smoky Hill High School nearby. Enjoy convenient grocery shopping at King Soopers at Quincy and Buckley, plus access to shopping and dining at Town Center at Aurora. HCA HealthONE Aurora hospital and Aurora Fire Rescue Station 6 on East Hampden Circle are also within the surrounding area. Just a short, approximately 0.3-mile walk to RTD bus service with connections to Nine Mile light rail station. Trade the renovation list for your adventure list-this updated French Creek retreat is ready for your next chapter! Visit www.4186SMOBILECIRCLEC.com

$2,395/mo

Est. mortgage payment based on a $360,000 home price.

All estimates are provided by Luxury Presence for informational purposes only. Actual amounts may vary.

Additional information

MLS® ID
8146514

Interior Features

Bedrooms
2
Bathrooms
3
Fireplace
Yes
Cooling
Yes
Heating
Yes
Basement
No

Exterior Features

Lot Size
0.04 Acres

Other Property Details

Taxes
$2,028
Tax Frequency
Annually
Association Fee Frequency
Monthly
Garage
Yes
View
Yes

Also listed on REColorado

MLS provider logo

Listings courtesy of Information and Real Estate Services, LLC (IRES) as distributed by MLS GRID

All information deemed reliable but not guaranteed and should be independently verified. All properties are subject to prior sale, change or withdrawal. Neither listing broker(s) nor Cody Phillips shall be responsible for any typographical errors, misinformation, misprints and shall be held totally harmless. Properties displayed may be listed or sold by various participants in the MLS. 

Based on information submitted to the MLS GRID as of 4:07 AM UTC on 11/12/2026. All data is obtained from various sources and may not have been verified by broker or MLS GRID. Supplied Open House Information is subject to change without notice. All information should be independently reviewed and verified for accuracy. Properties may or may not be listed by the office/agent presenting the information.

©2026 Information and Real Estate Services, LLC (IRES). All rights reserved.

DMCA Notice 

Powered by Luxury Presence