Property photo 1
Property photo 2
Property photo 3
Property photo 4
Property photo 5
5 Beds
5 Baths
4,064 sqft

$750,000

5083 S Malta Way, Centennial CO, 80015

Price per sqft$184.55
Built in2007
Property size4,064 sqft
Property typeResidential
Courtesy of West and Main Homes, The Knoll Team Listing Contact: [email protected],720-935-0895

Overview

Active

Listed Nov 11, 2026

Updated 5h ago

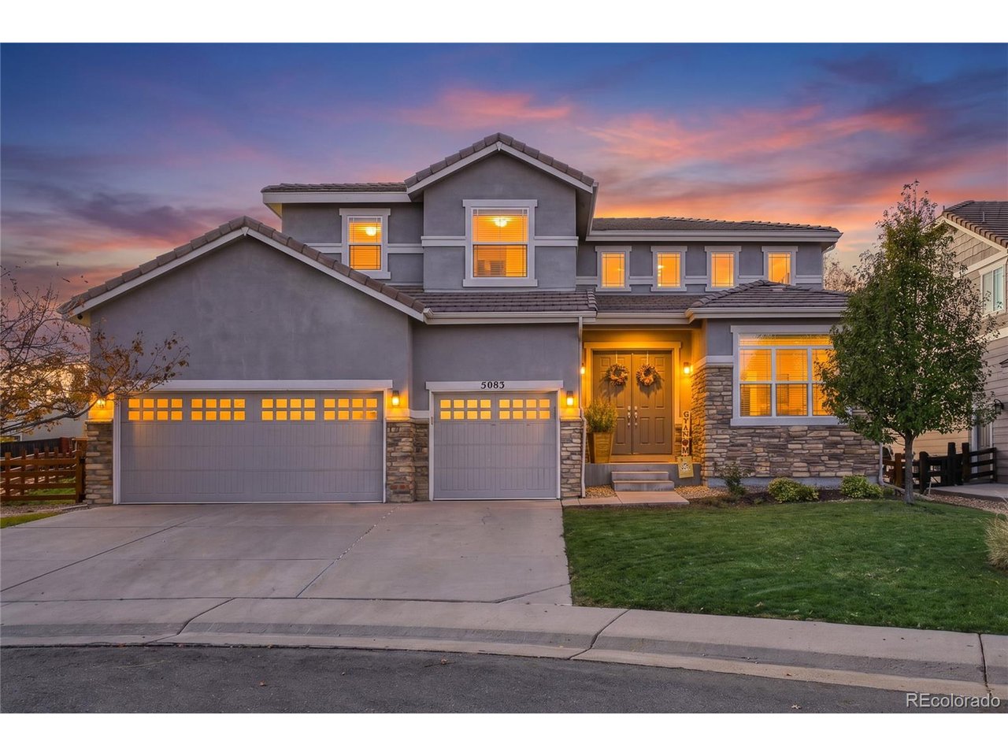
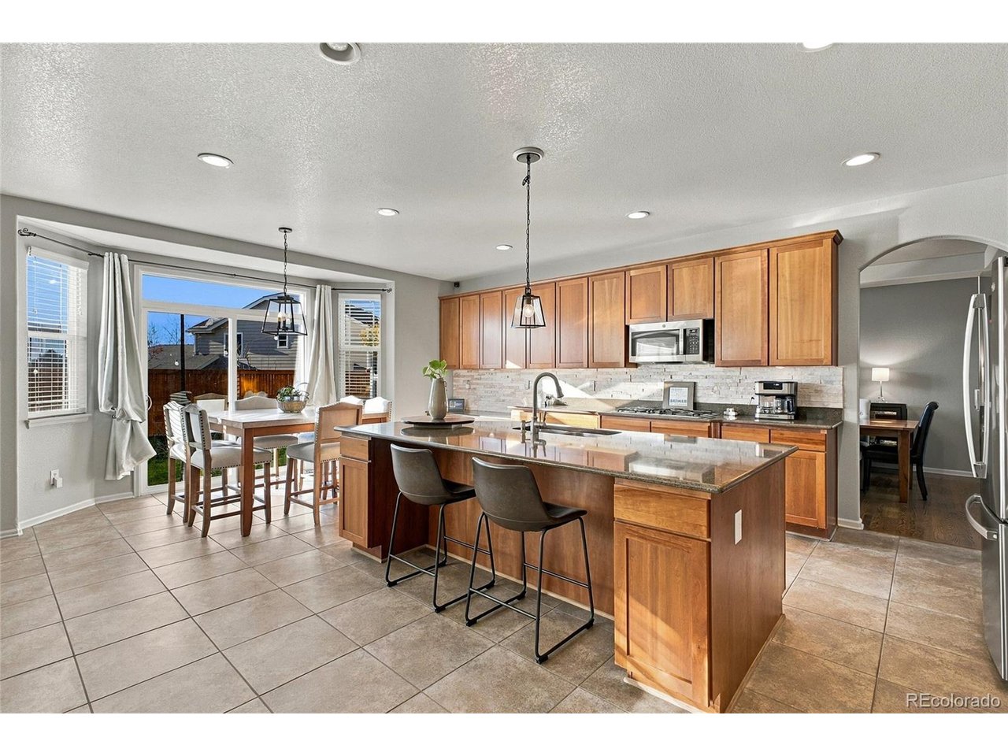
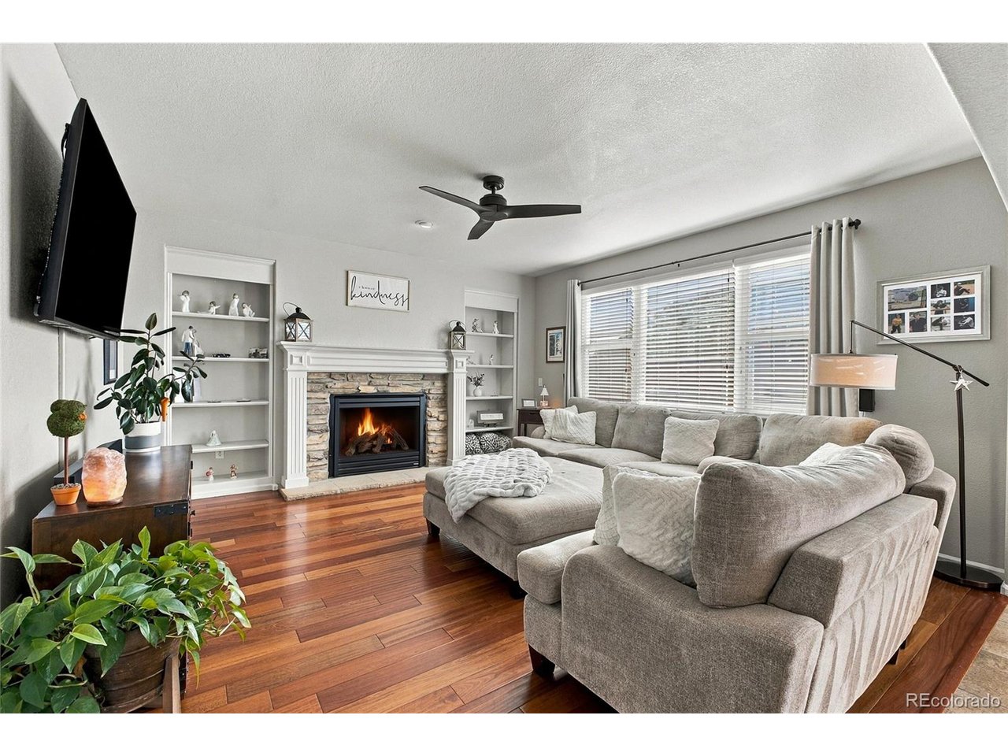
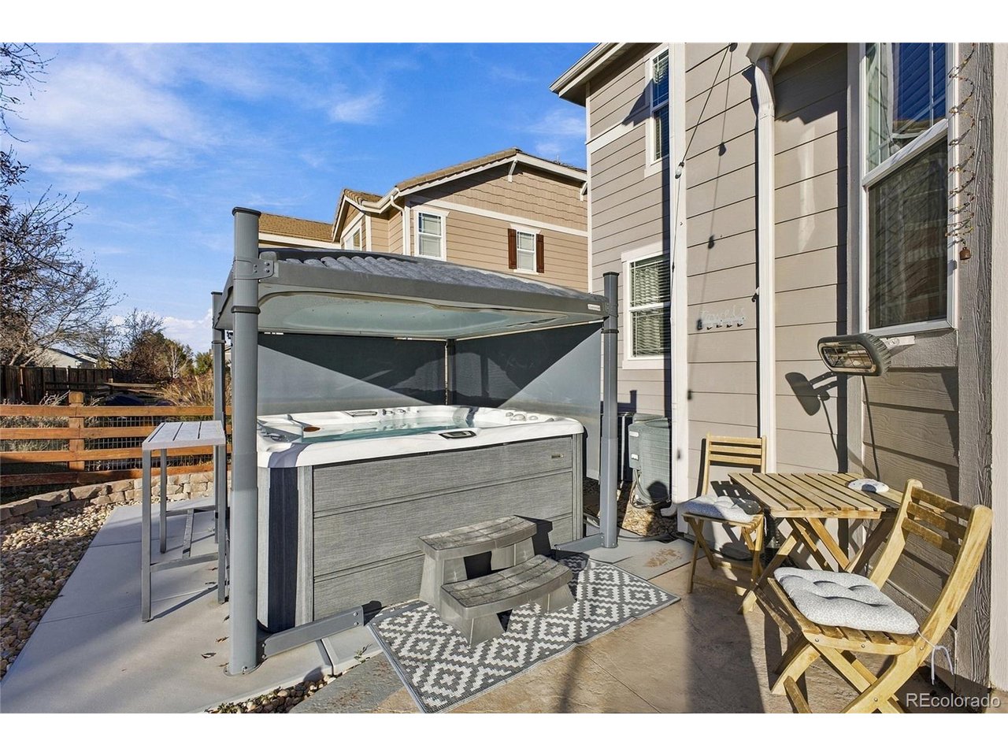
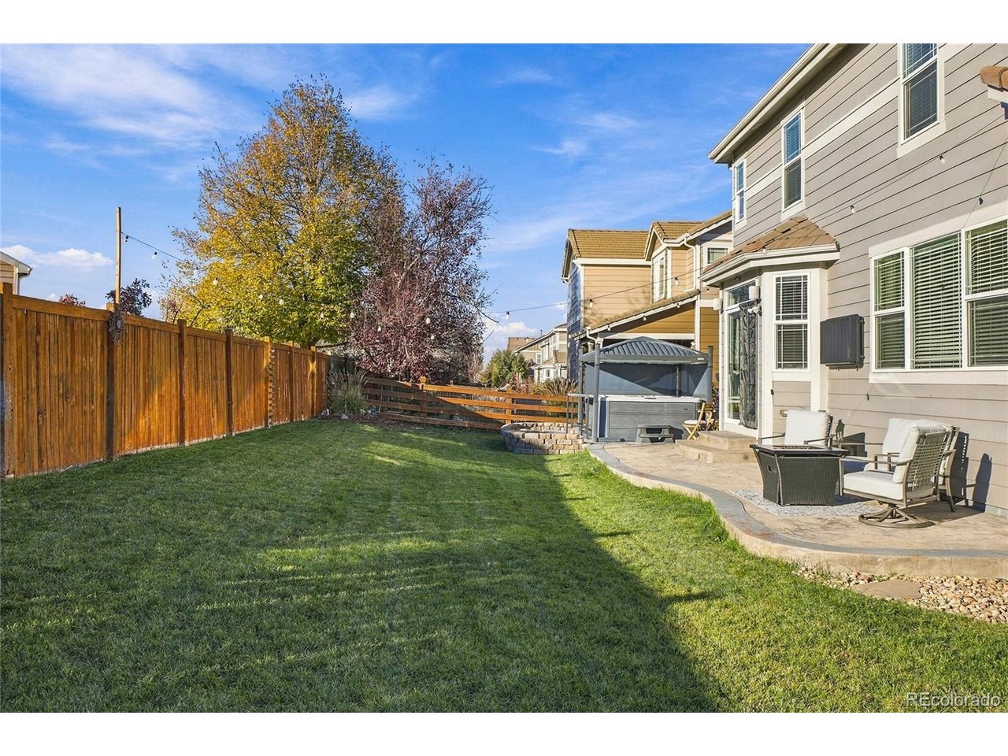
Value, space and a rare 4-car garage in Copperleaf! 5083 S Malta Way pairs a 4-car garage with an oversized lot that is noticeably larger than most in Copperleaf. Meticulously maintained by its original owners, this two-story home with a finished basement delivers room to spread out inside and out. A dramatic two-story foyer with a curved staircase opens to a formal sitting room and dining room. The kitchen features a large center island, stainless steel appliances, double wall ovens, abundant cabinetry, a tile backsplash and pendant lighting, with a sunny breakfast nook overlooking the yard. The adjoining living room offers hardwood floors, a stone gas fireplace and built-in shelving. A main-floor office with French doors and wall-to-wall built-ins makes working from home easy. Off the garage, you will find the laundry room, complete with a utility sink and storage cabinets. Upstairs, an open walkway overlooking the entry connects the bedrooms. The primary suite includes a tray ceiling, a five-piece bath with dual vanities, a soaking tub and walk-in shower, plus a large walk-in closet. Three additional bedrooms complete the upper level, one with its own en-suite bath, and two with a shared full bath. The finished basement adds a recreation room, wet bar with beverage fridge, a bedroom, a bathroom and a flex room with French doors, ideal for a gym, hobby space or guest area. Outside, the fully fenced backyard is made for Colorado living with a patio, fire pit area, string lights and a hot tub under a "Covana" automated cover. Enjoy Copperleafs community amenities, Cherry Creek School District and easy access to E-470, shopping and dining. Homes with this combination of garage space, lot size and finished square footage rarely come at this price. Schedule your showing today!

$4,990/mo

Est. mortgage payment based on a $750,000 home price.

All estimates are provided by Luxury Presence for informational purposes only. Actual amounts may vary.

Additional information

MLS® ID
4012292

Interior Features

Bedrooms
5
Bathrooms
5
Fireplace
Yes
Cooling
Yes
Heating
Yes
Basement
No

Exterior Features

Lot Size
0.21 Acres

Other Property Details

Taxes
$6,791
Tax Frequency
Annually
Garage
Yes
View
Yes

Also listed on REColorado

MLS provider logo

Listings courtesy of Information and Real Estate Services, LLC (IRES) as distributed by MLS GRID

All information deemed reliable but not guaranteed and should be independently verified. All properties are subject to prior sale, change or withdrawal. Neither listing broker(s) nor Cody Phillips shall be responsible for any typographical errors, misinformation, misprints and shall be held totally harmless. Properties displayed may be listed or sold by various participants in the MLS. 

Based on information submitted to the MLS GRID as of 5:18 PM UTC on 11/13/2026. All data is obtained from various sources and may not have been verified by broker or MLS GRID. Supplied Open House Information is subject to change without notice. All information should be independently reviewed and verified for accuracy. Properties may or may not be listed by the office/agent presenting the information.

©2026 Information and Real Estate Services, LLC (IRES). All rights reserved.

DMCA Notice 

Powered by Luxury Presence